
Completed · Warm Minimalist
Wood & Calm
A bright, open living space with marble floors
7 photos · Design proposal
 RealityBlueprintDrag to compare
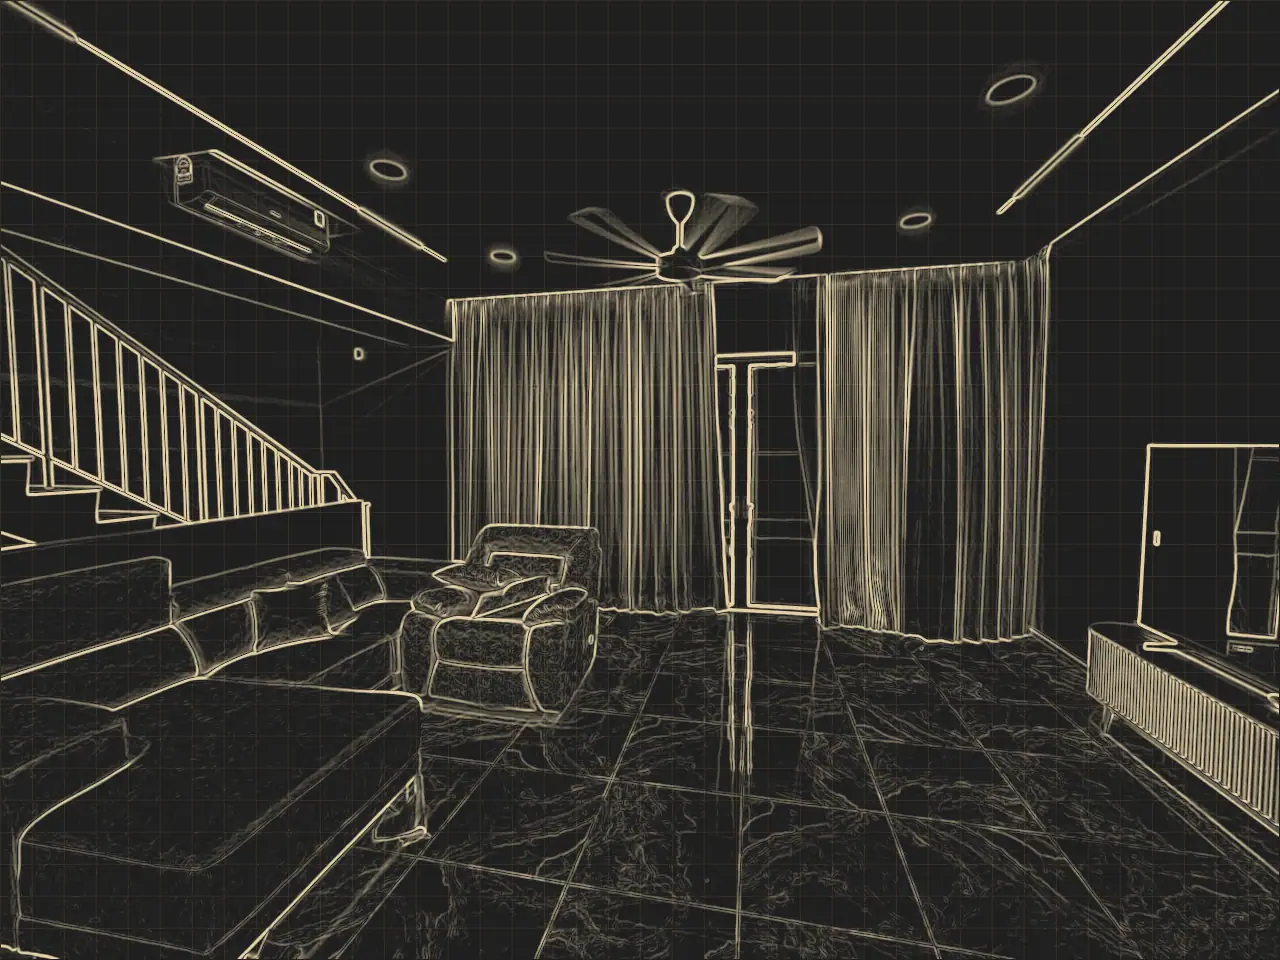
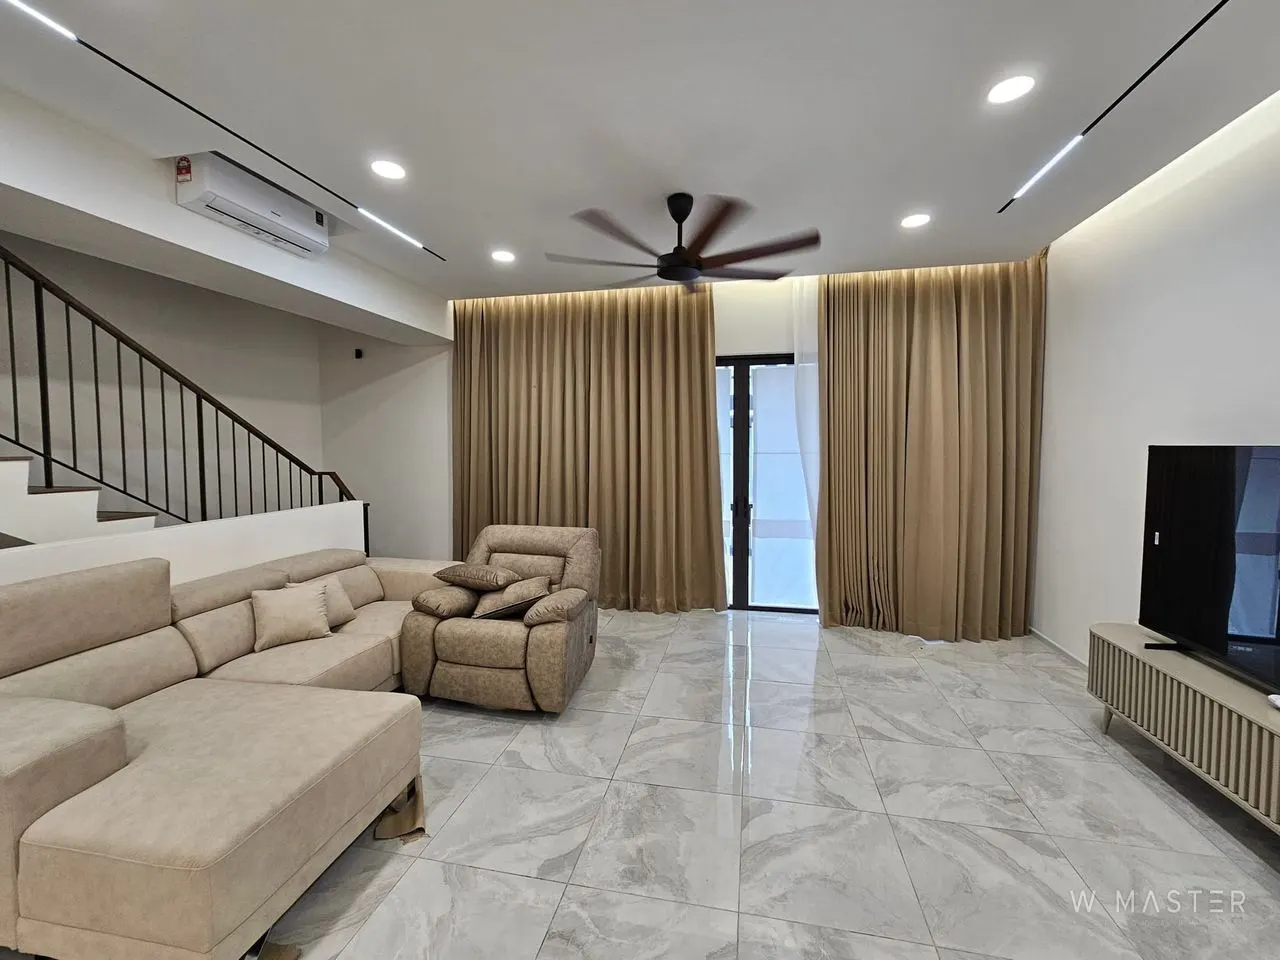
This home at JIA, Seri Kembangan, has a long open living room with marble floors and a ceiling lined with cove and linear lights. A simple TV console and floor-to-ceiling beige curtains keep it calm and bright. The galley kitchen uses warm timber cabinets with a light worktop and a slim window for natural light. Upstairs, the bedrooms have warm timber-look floors and soft feature walls, ready for the family to move in.
- Location
- JIA, Seri Kembangan
- Property
- Landed home
- Design style
- Warm Minimalist
- Year
- 2026
- Materials
- Marble · Warm Oak · Cream
- Works
- TV feature wallFalse ceiling & cove lightingKitchen cabinetsBathroom vanityWardrobes
Room by room
Walk through the home
Room 1 of 5
Living Room
Design proposal
Page 1 of 11