
Completed · Warm Minimalist
Shin Chan House
From 3D design to a lived-in home at Aradia
12 photos · 6 videos
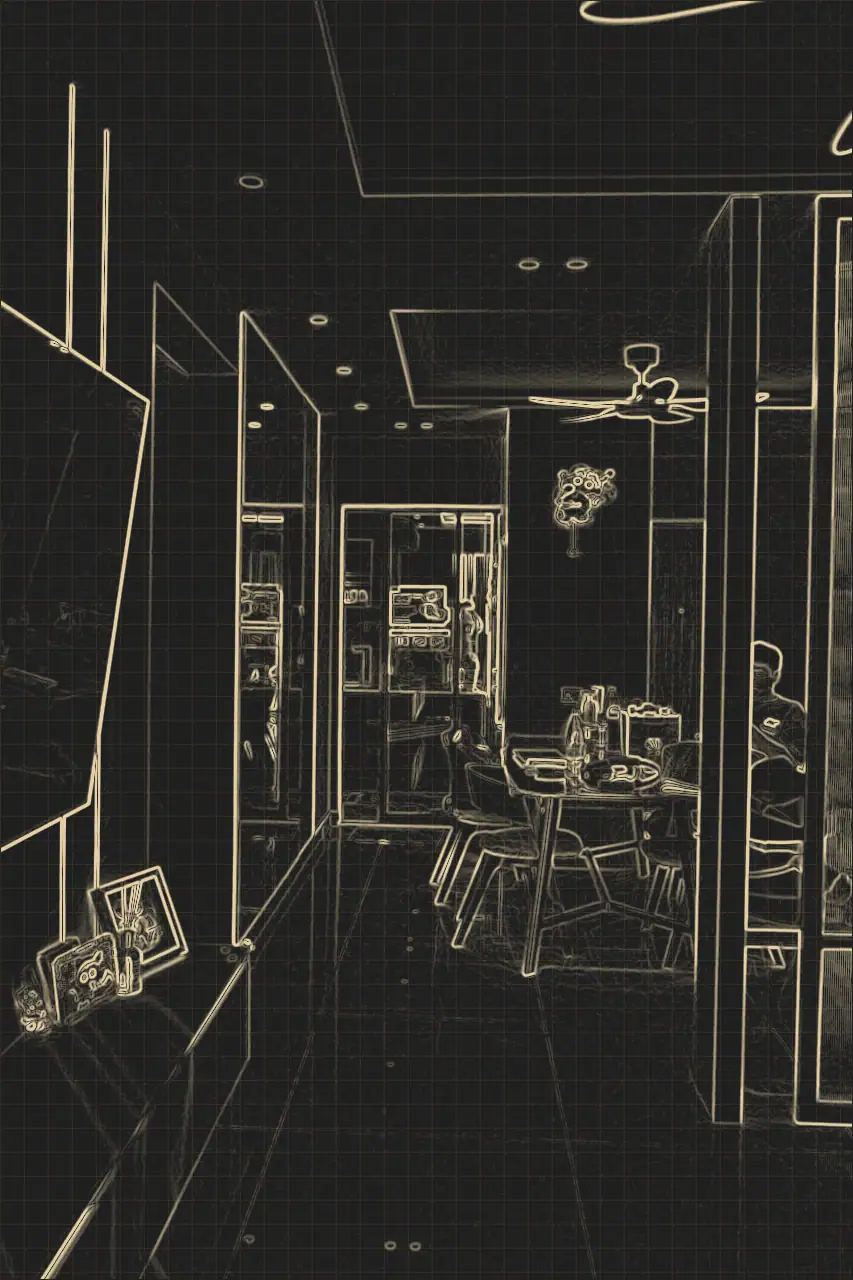
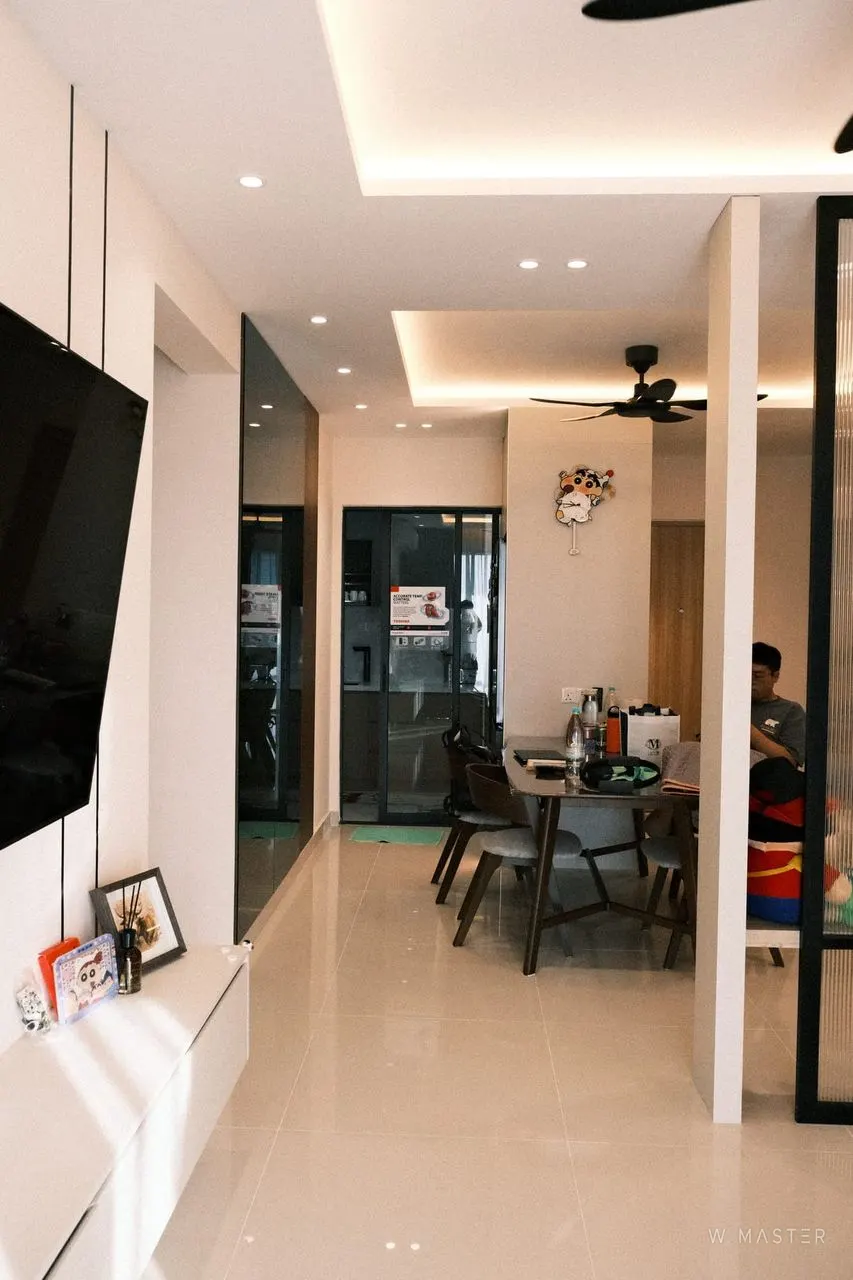 RealityBlueprintDrag to compare
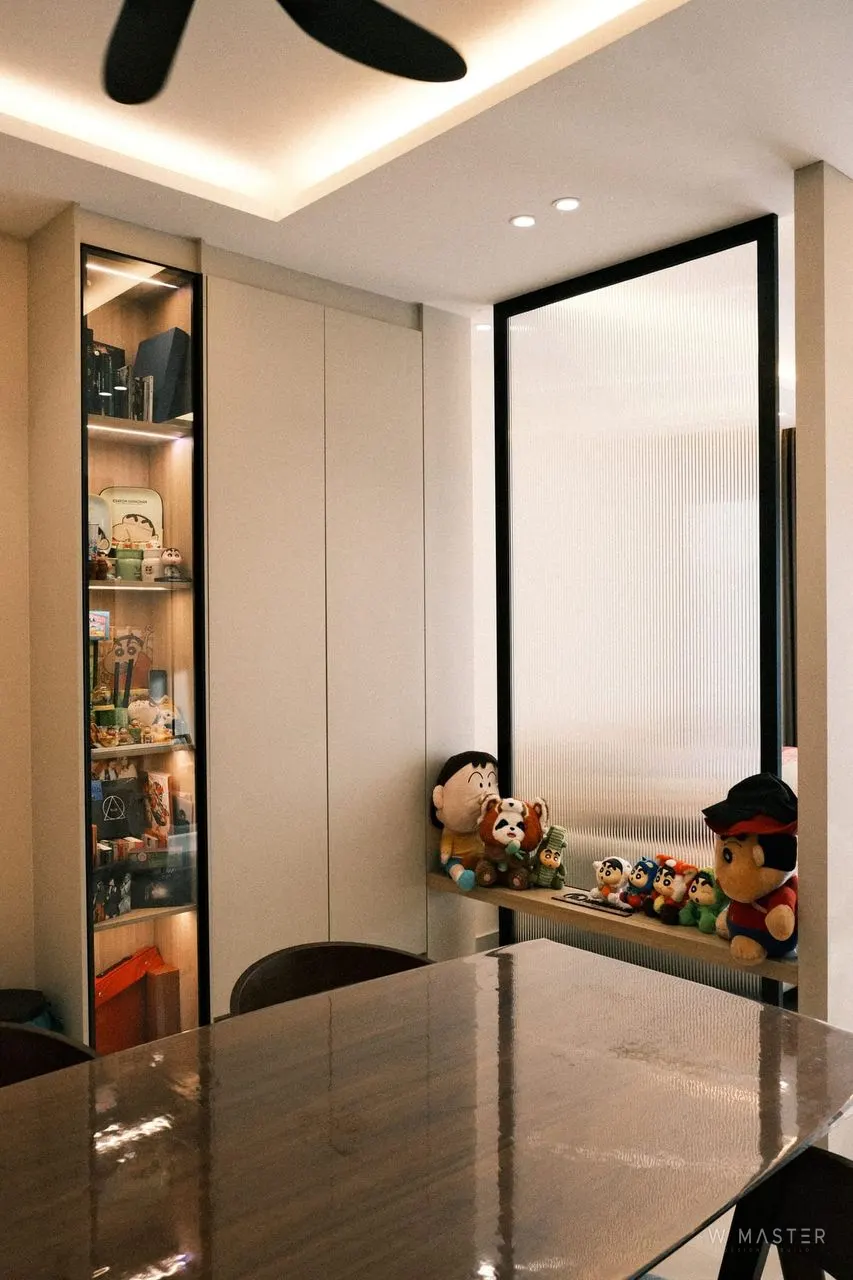
This project at Aradia lets you compare the 3D design with the finished home. The cream living room with cove lighting and a floating white console turned out just as planned. A black-framed glass display wall with warm timber shelves shows off the owner's collection of figures between the living and dining areas. The kitchen uses warm oak base cabinets with grey uppers, and a slim timber-panelled foyer keeps the entrance neat.
- Location
- Aradia
- Property
- Condominium
- Design style
- Warm Minimalist
- Year
- 2025
- Materials
- Warm Oak · Cream · Matte Black
- Works
- 3D visualsTV feature wallFalse ceiling & cove lightingKitchen cabinetsDisplay cabinetsGlass partitionsShoe & foyer cabinets
Room by room
Walk through the home
Room 1 of 4
Foyer & Corridor
Design vs reality
The 3D design we proposed, next to the finished room.
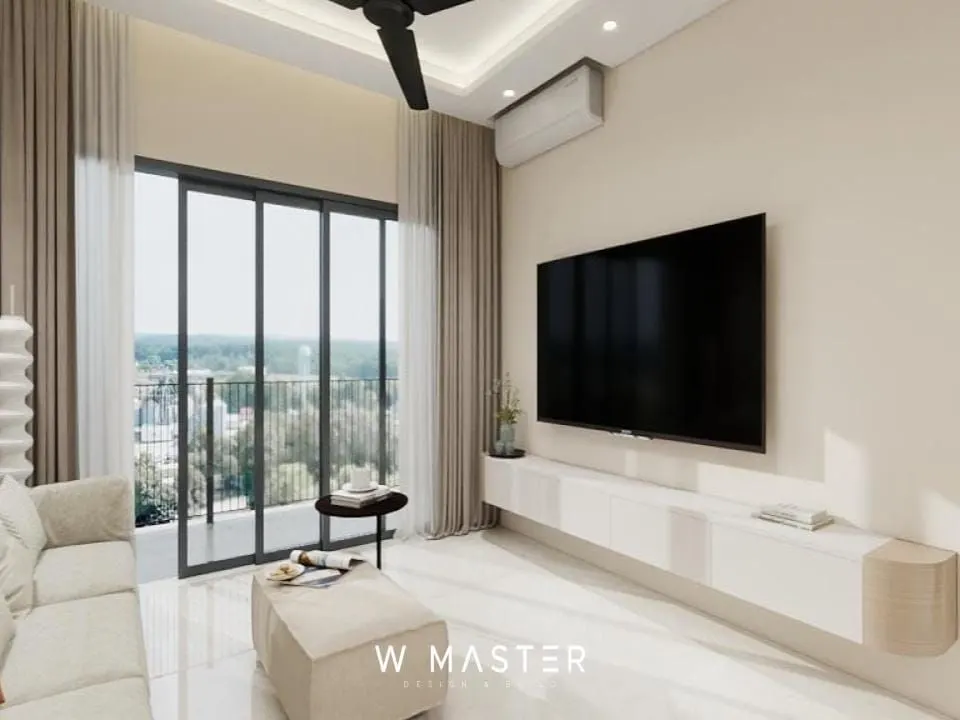 Finished3D designDrag to compare
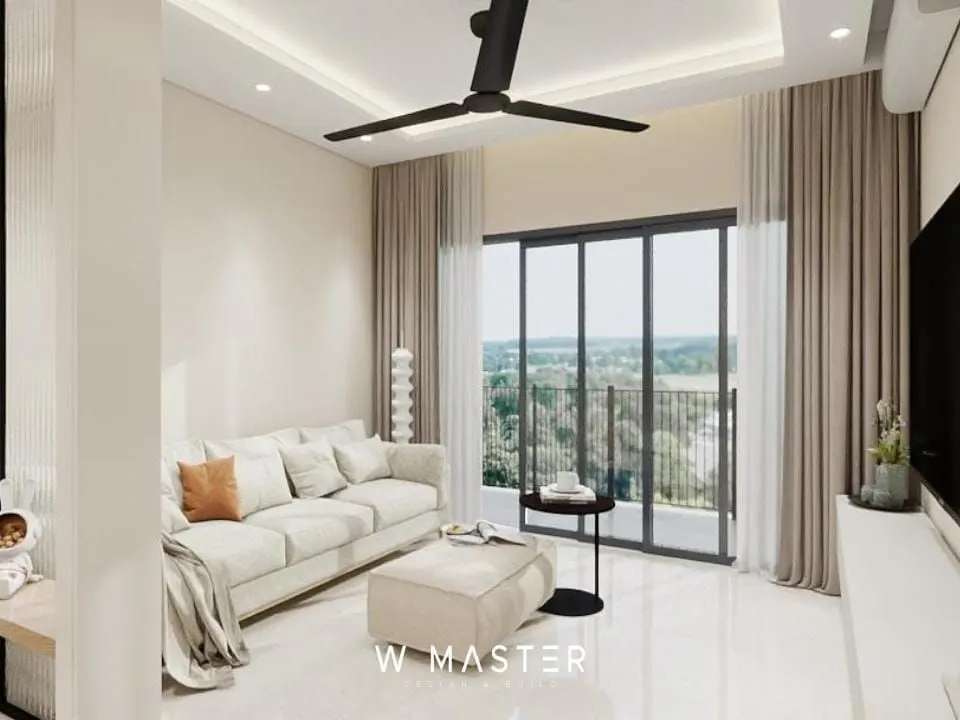
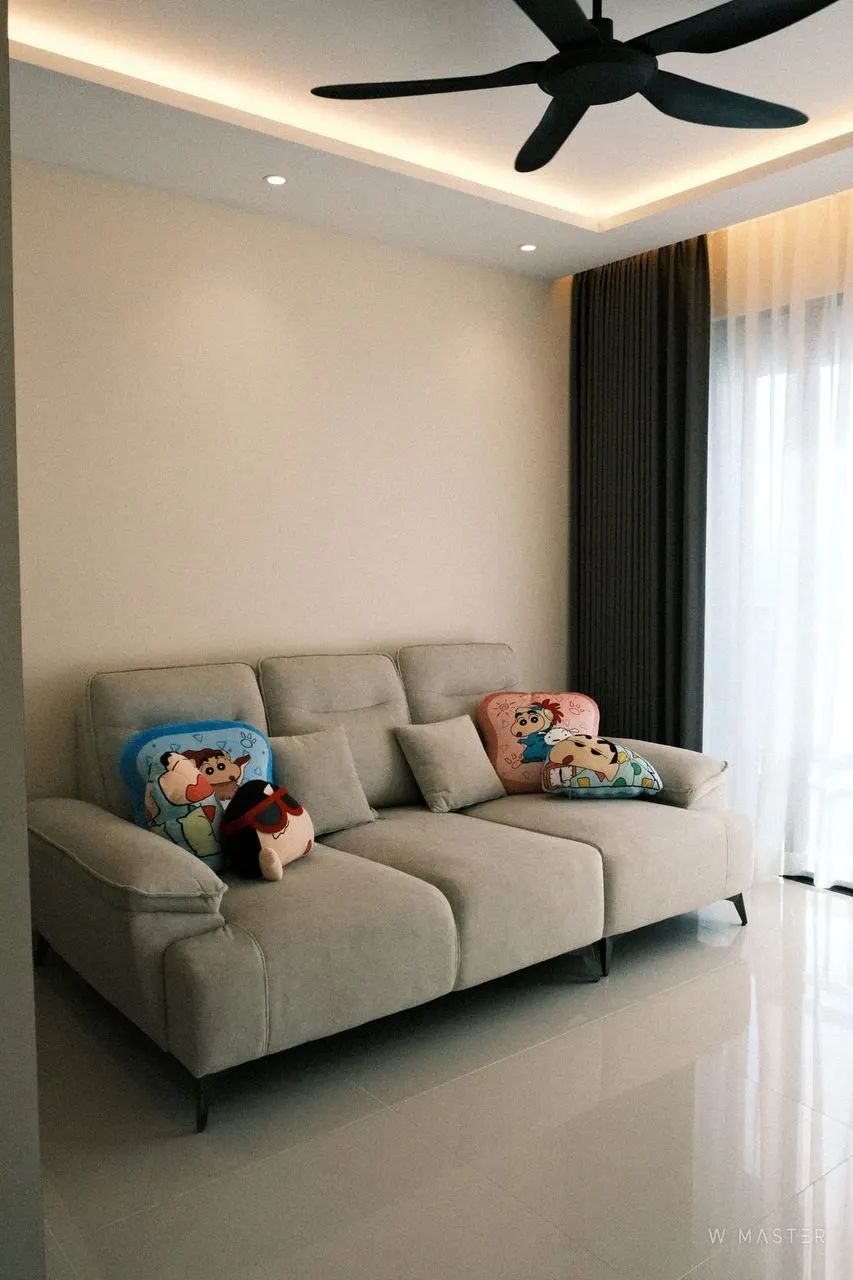 Finished3D designDrag to compare
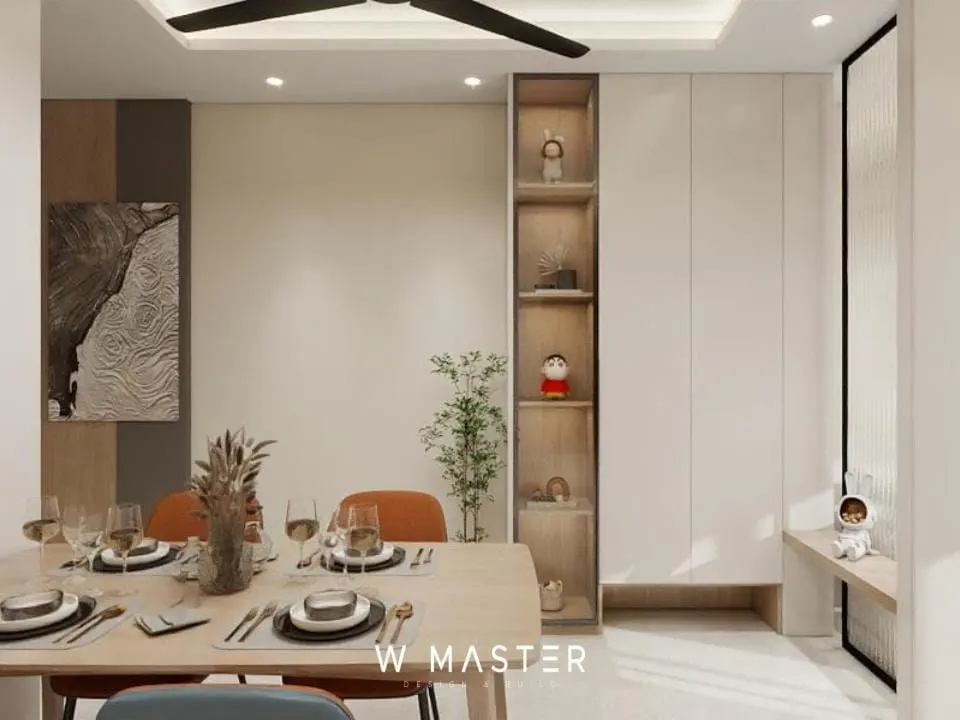
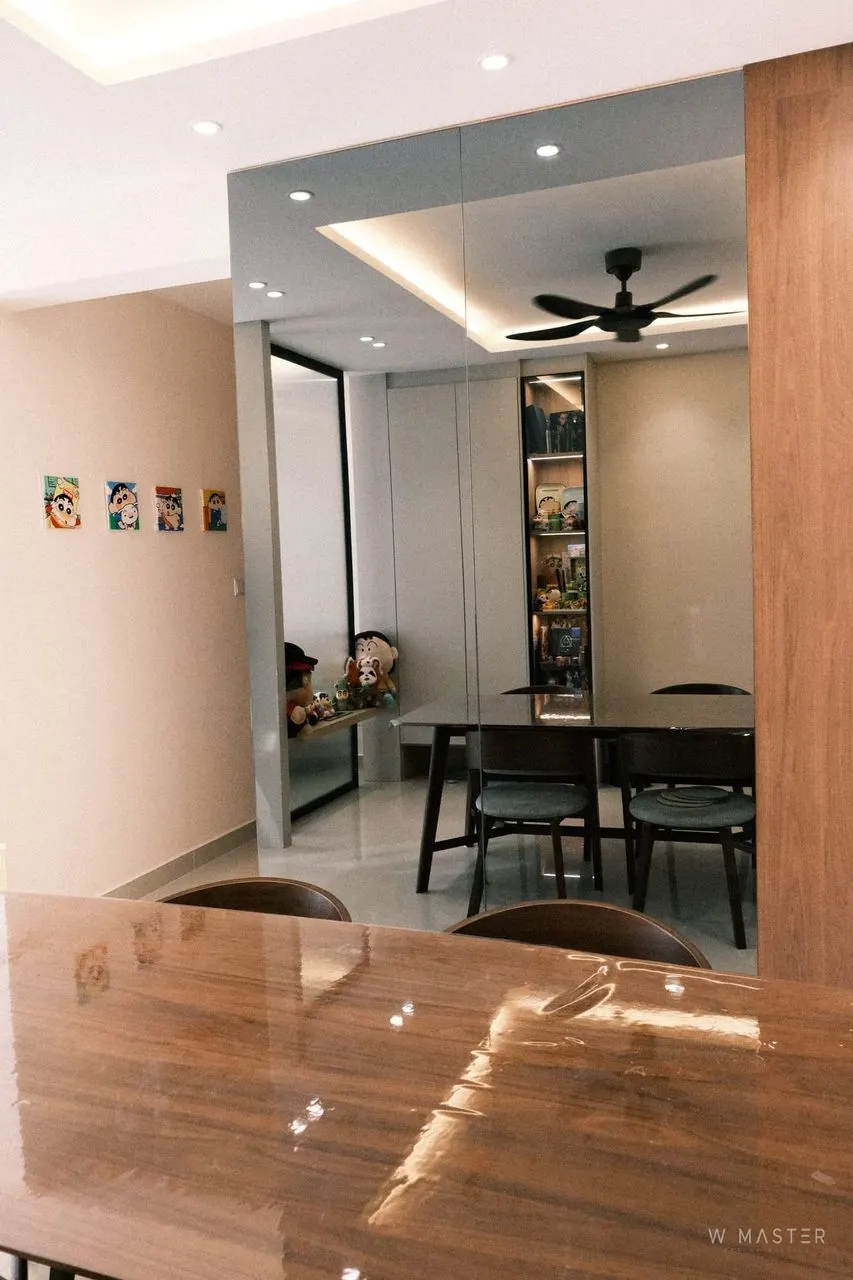 Finished3D designDrag to compare
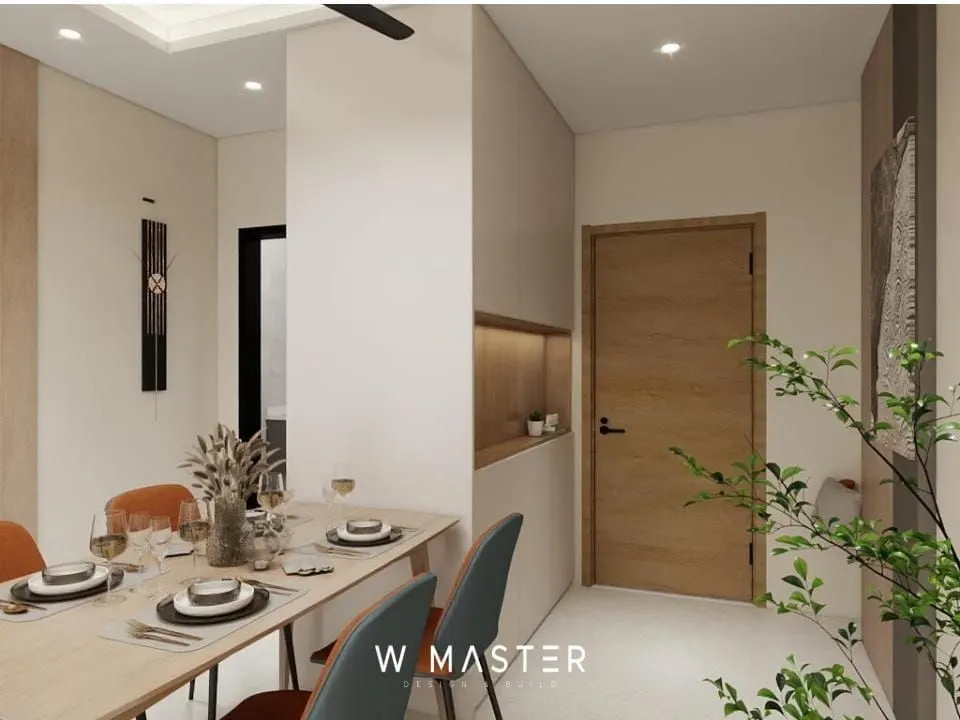
 Finished3D designDrag to compare