
Completed · Contemporary Luxe
Milano Moderna
Walnut panels and treetop views at Desa Park
7 photos · Design proposal
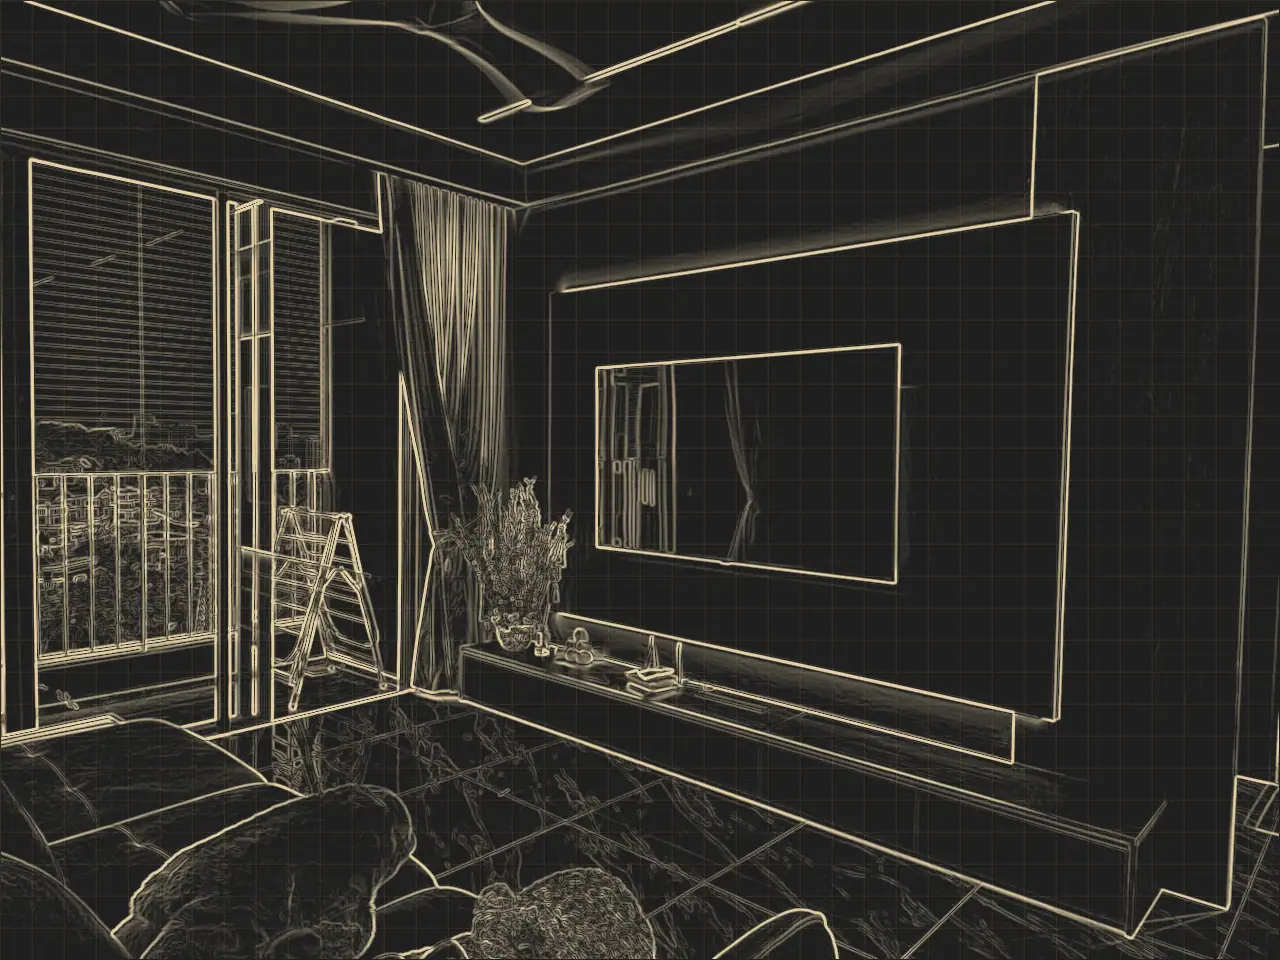
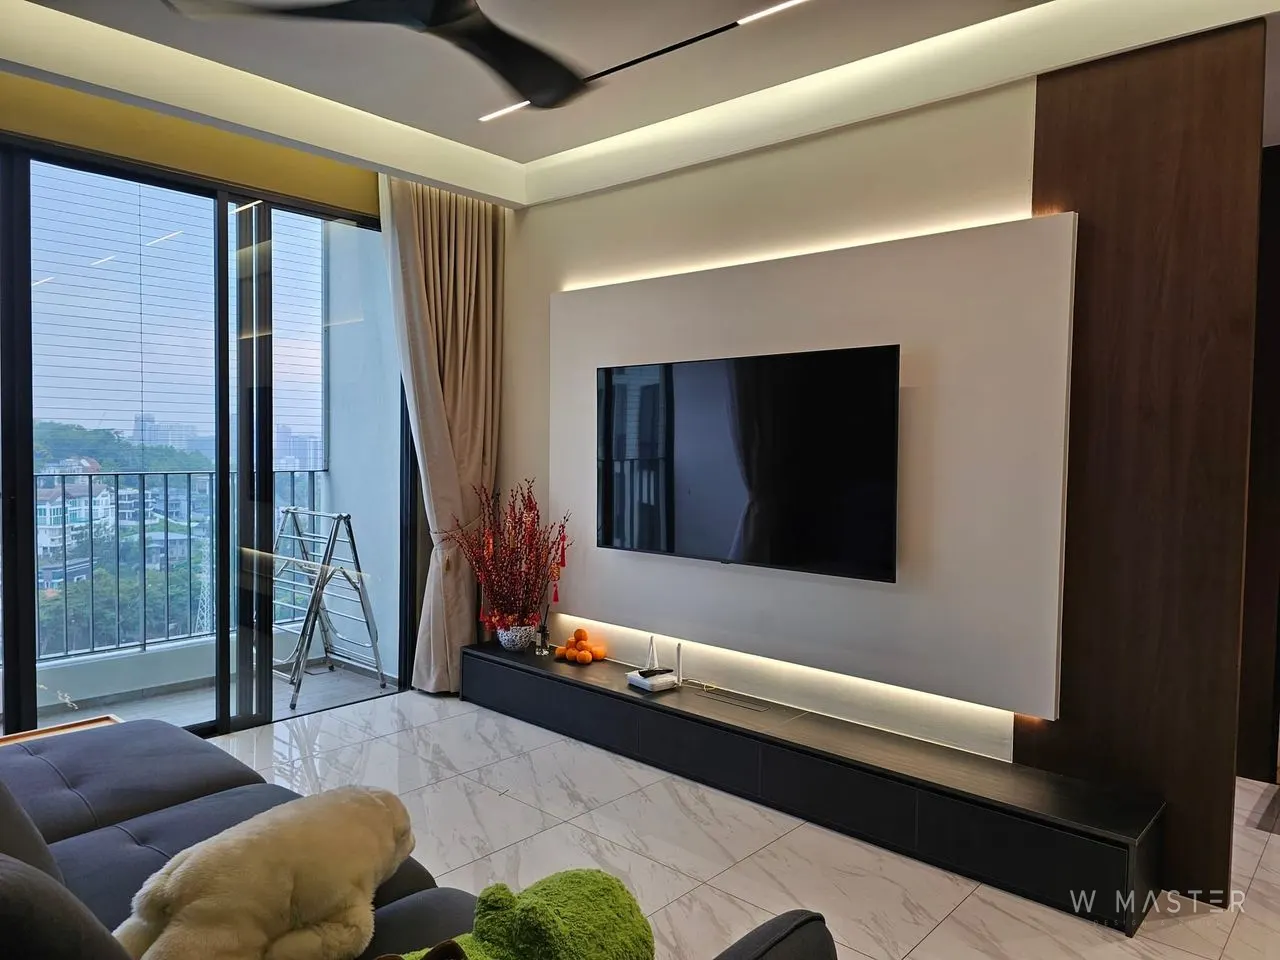 RealityBlueprintDrag to compare
This home at Southbrooks, Desa ParkCity, opens onto a wall of glass and green views. We framed the TV wall with walnut panels and a floating black console, with cove lighting overhead. The kitchen pairs black tall units with a marble-look island and a neat laundry stack. In the master bedroom, a walnut wardrobe with smoked-glass doors adds depth, and fluted walnut panels give the foyer a warm welcome.
- Location
- Southbrooks, Desa Park
- Property
- Condominium
- Design style
- Contemporary Luxe
- Year
- 2026
- Materials
- Walnut · Marble · Matte Black
- Works
- TV feature wallFalse ceiling & cove lightingKitchen cabinetsWardrobesShoe & foyer cabinets
Room by room
Walk through the home
Room 1 of 5
Foyer & Corridor
Design proposal
Page 1 of 17